



VR Architecture Walkthrough: Walk Through Before Built
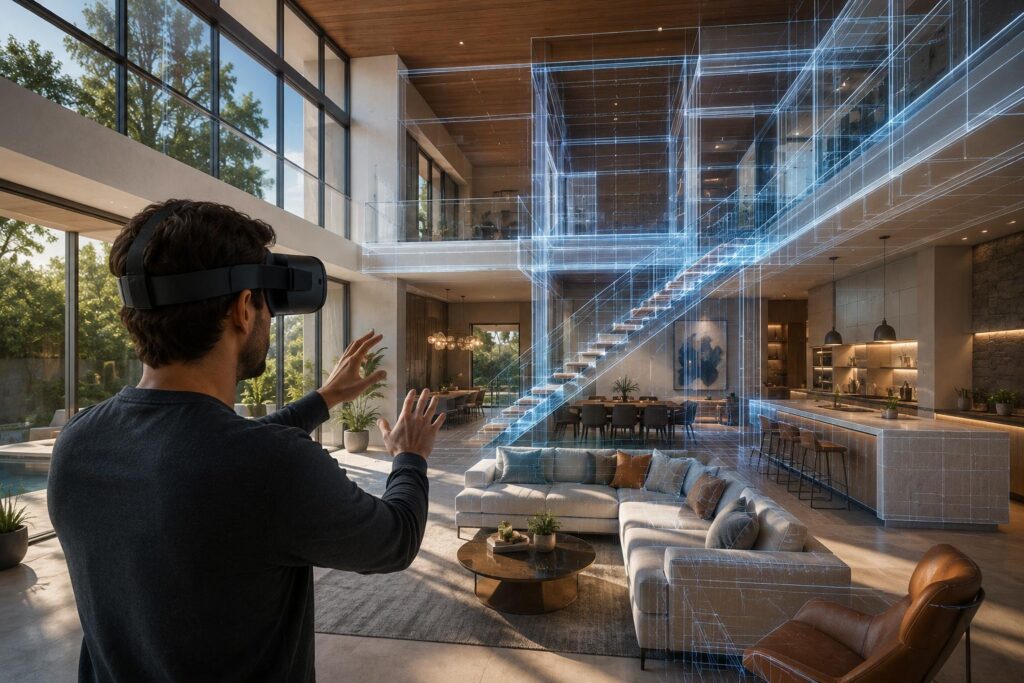 VR Architecture Walkthrough: How to Let Clients Walk Through Buildings Before They Exist
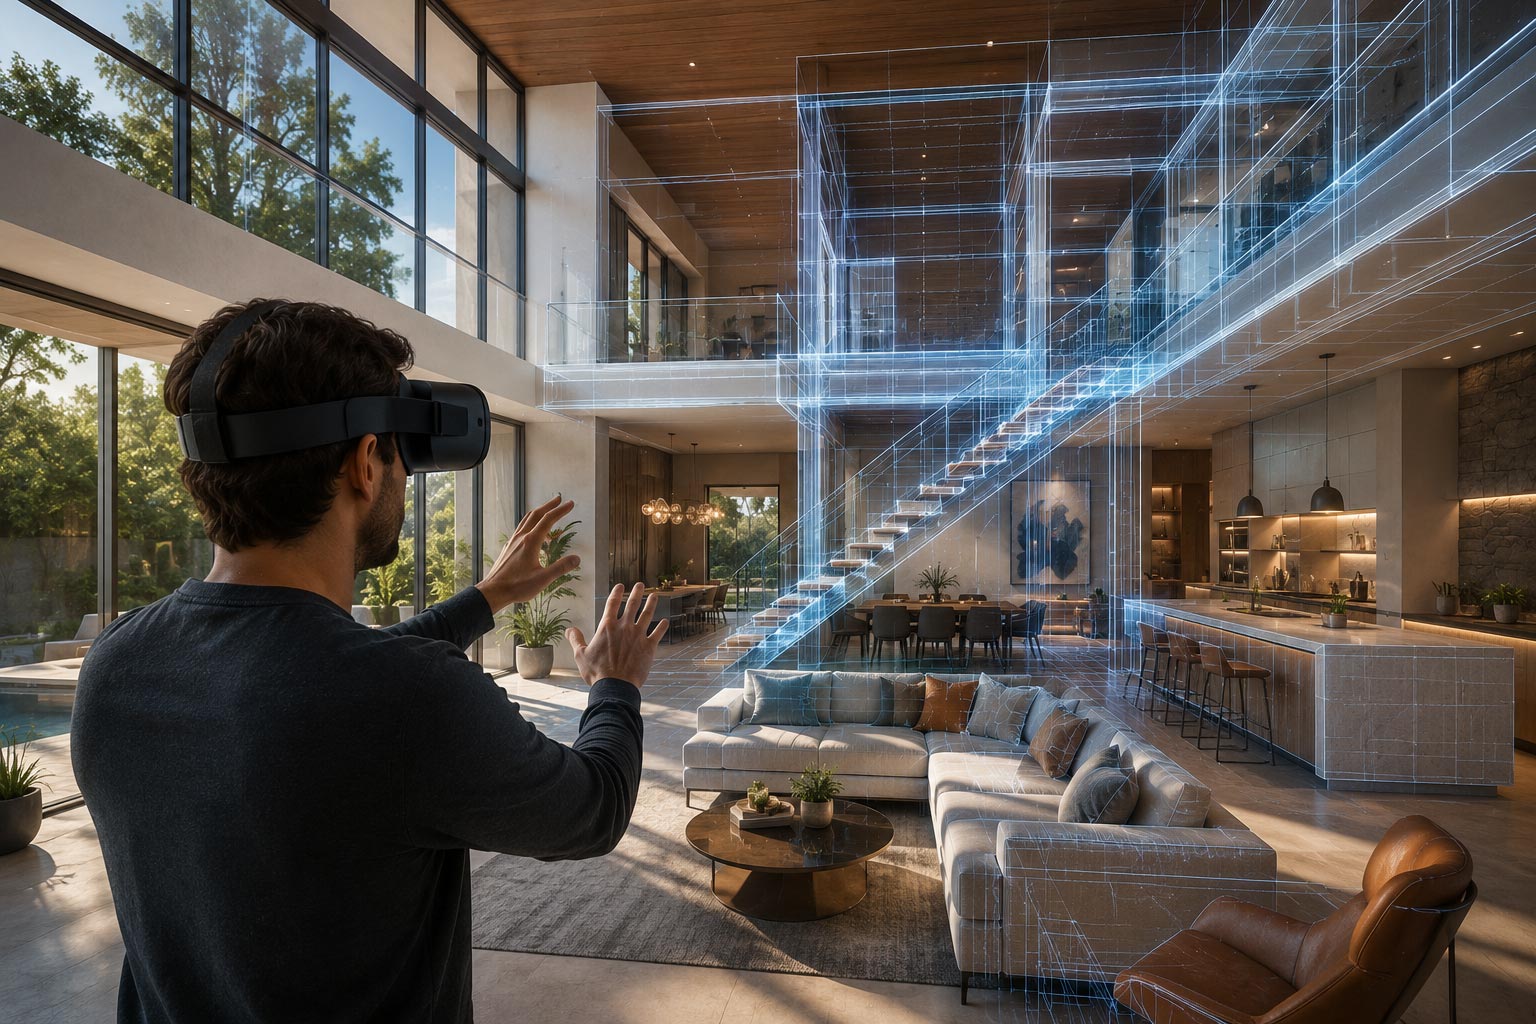
A VR architecture walkthrough places a client, investor, or planning authority inside a proposed building at full human scale — before a single foundation is excavated. They can walk through the lobby, ride the virtual elevator, step out onto the terrace, and experience the view. They can assess ceiling heights by actually looking up at them. They can understand how natural light falls through windows at different times of day. They can comprehend the spatial relationship between rooms in a way that no floor plan, render, or architectural model can convey.
This is the fundamental architectural problem that VR solves: the gap between the abstract representation of a building (drawings, renders, models) and the actual experience of being in it. For every project where that gap has produced client disappointment, change orders, or planning objections, VR walkthrough technology offers a prevention rather than a cure.

Why VR Architecture Walkthroughs Work
The psychological basis for why VR architecture walkthroughs are more effective than other presentation formats is well-understood in the cognitive science of spatial perception.
Human spatial understanding is fundamentally embodied — we understand space by being in it, not by reading representations of it. When we stand in a room, our vestibular system registers scale, our peripheral vision registers the proportions of the space, our movement through it creates a kinesthetic understanding of its dimensions. None of this happens when we look at a floor plan or even a photorealistic render, regardless of how precisely those representations are drawn.
VR walkthrough technology puts the client back in the embodied mode. In a well-produced VR walkthrough, users understand the actual scale of spaces because they are experiencing them at actual scale. A ceiling that appears adequate in a 3D render but would feel oppressive in reality is immediately apparent in VR. An open-plan layout that seems cohesive in plan view but produces awkward spatial flow in practice is experienced as awkward in VR before construction locks it in.
This predictive power is what makes VR walkthroughs valuable not just as marketing tools but as design tools. Architects who use VR walkthroughs in the design process — iterating on spatial design in VR with clients rather than through render review cycles — produce fewer late-stage design changes and more satisfied clients.
VR Walkthrough vs Rendered Walkthrough Video: The Critical Difference
VR architecture walkthroughs and rendered walkthrough videos are often confused — or worse, clients invest in a rendered video when a VR walkthrough would have served them better.
A rendered walkthrough video is a pre-recorded animation of a camera moving through the building. The viewer watches it passively. The camera moves on a fixed path at a fixed speed. There is no ability to stop, explore, look in a different direction, or examine a specific detail. The spatial experience is fundamentally limited because the viewer is watching a 2D representation of a space, not experiencing the space.
A VR walkthrough is a real-time interactive 3D environment. The user controls where they go and what they look at. They can teleport between rooms, stand in a corner and look around the entire space, approach a window and lean in to examine the view. This active exploration is where the genuine spatial understanding occurs — and it is qualitatively unavailable in any linear video format.
For client presentations and planning meetings where the goal is genuine spatial understanding that leads to better decisions, VR walkthroughs produce significantly better outcomes than rendered videos. Rendered videos are appropriate for marketing and communications contexts where the goal is to impress rather than to evaluate.
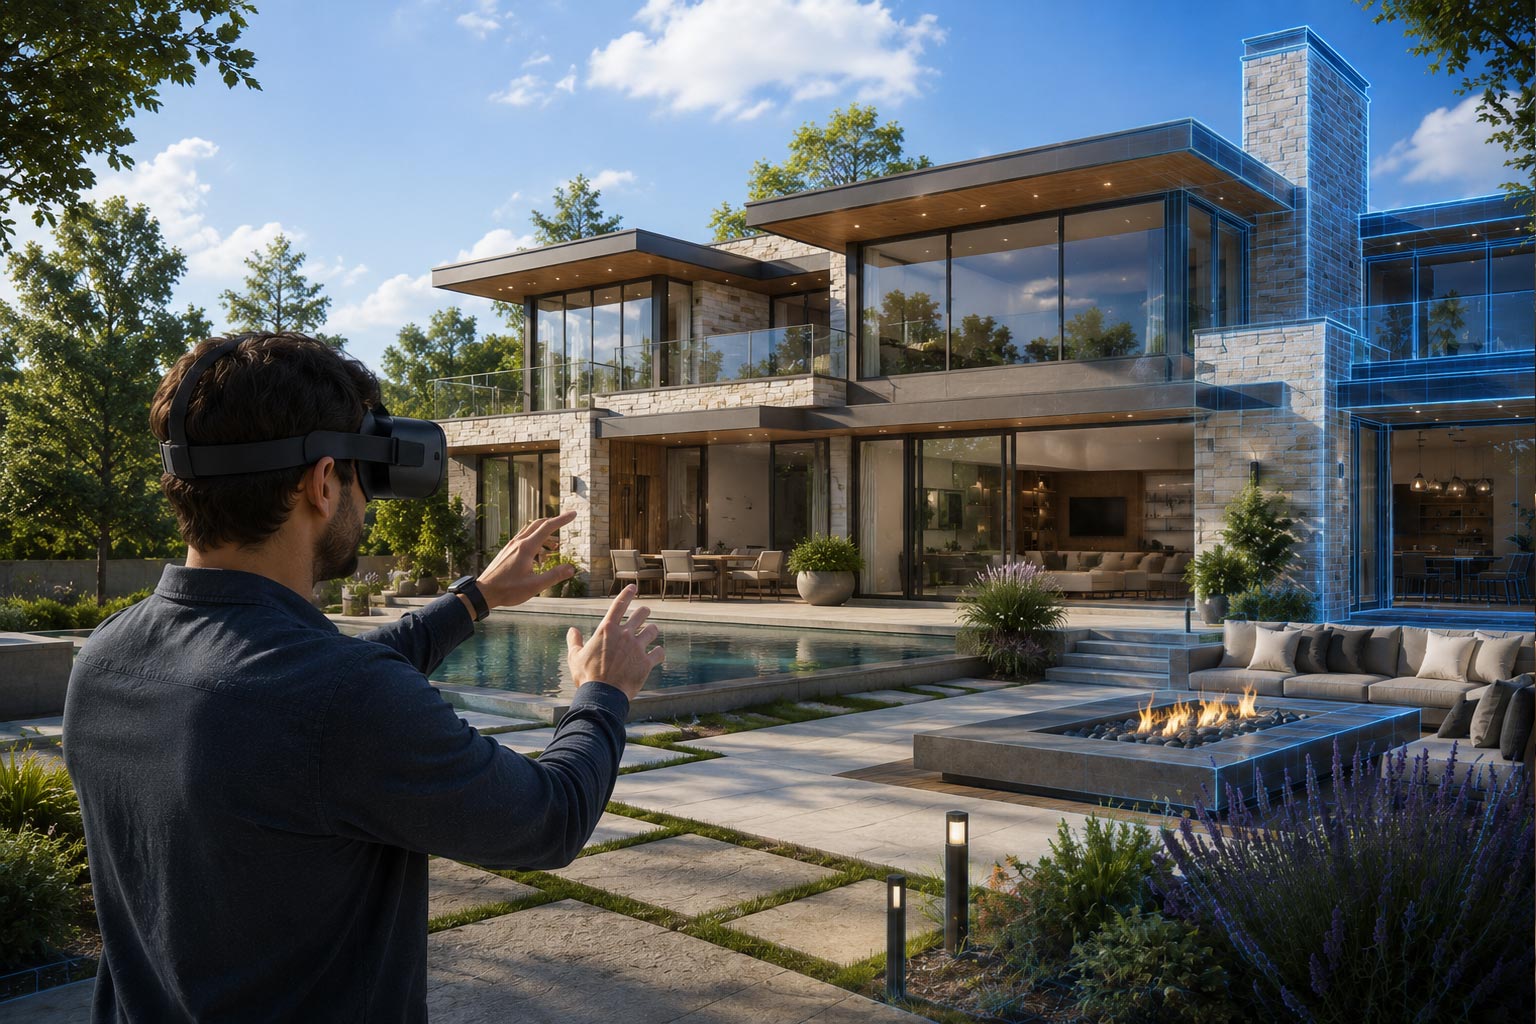
VR Architecture Walkthrough Production Process
The production of a VR architecture walkthrough follows a pipeline that starts from architectural data and ends in a deployable real-time application.
Geometry preparation translates the architectural model (Revit, ArchiCAD, Rhino, SketchUp, AutoCAD) into a game-engine-compatible 3D model. This is not a simple export — architectural models contain millions of polygons, redundant geometry, and non-manifold surfaces that need cleanup and optimization before they will function in a real-time engine. This phase typically takes 2–5 days per building depending on model complexity and quality.
Interior dressing adds the furnishing, finishes, and atmospheric elements that make a shell feel like a habitable space. At minimum, this includes representative furniture from the planned interior concept, correct wall, floor, and ceiling finishes, and basic decorative elements. At premium, it includes full interior design staging with specific furniture products and full accessory styling.
Lighting and atmosphere sets the time-of-day lighting, natural light quality, and the way artificial lighting fills the space. This is one of the most significant quality variables in a VR walkthrough — a space with carefully crafted lighting communicates atmosphere and quality in a way that functionally lit spaces do not.
Interaction and navigation design defines how the user moves through the space. The most common VR navigation approach for non-gaming users is teleportation (looking at a location and pressing a button to move there), which eliminates the motion sickness that continuous movement produces in users without VR experience.
Optimization and deployment prepares the application for the target hardware — Meta Quest standalone, PC VR, or browser-based 3D viewer — with performance optimization that maintains comfortable frame rates throughout the experience.
VR Walkthrough Delivery Formats
VR architecture walkthroughs are delivered in formats appropriate to the presentation and usage context.
Meta Quest standalone is the most appropriate format for sales centre and client meeting deployment. The headset is self-contained — no PC required — affordable (€500 per headset), and easy for non-technical staff to manage. Users need no VR experience to navigate successfully.
Browser-based 3D walkthrough (WebGL) delivers a navigable 3D version of the building to any computer without any installation. Lower immersion than headset VR but usable by clients anywhere in the world — shareable via link, explorable on any device. A practical complement to headset VR for remote clients.
PC VR (Valve Index, HP Reverb G2) provides the highest visual quality but requires a connected gaming PC per user — appropriate for sales centres with a controlled environment and high-value clients for whom visual quality justifies the additional infrastructure cost.
VR Architecture Walkthrough Cost Ranges
Single residential unit (apartment, 60–100m²): €8,000–€10,000.
Full building with multiple units and common areas: €10,000–€15,000.
Large commercial building or hotel project: €15,000–€30,000.
Browser-based 3D walkthrough (no headset requirement, web delivery): 30–50% less than headset VR equivalent.
Our VR Architecture Work
Fourthedesign produces VR architecture walkthroughs as part of our broader architectural visualization service — from photorealistic stills through animated walkthroughs to fully interactive VR environments.
See our architectural visualization portfolio: https://fourthedesign.gr/en/3d-architectural-visualization-photorealistic-renders-exteriors-interiors/
Learn about our AR architecture apps: https://fourthedesign.gr/en/ar-mobile-app-to-present-an-architectural-model/
