



Enigma: Interactive Web 3D Real Estate Explorer
Case study · Web 3D · Real estate · PropTech
Enigma: Interactive Web 3D Real Estate Explorer
A browser-based 3D real-estate experience connecting the masterplan, buildings, individual residences, interiors and sales information in one interactive environment.
Project
Enigma · Interactive Real Estate Property Explorer
Year
2026
Industry
Real estate · Property development · PropTech
Platform
Web · Desktop · Tablet
Services
Web 3D development
Real-time 3D visualization
Architectural visualization
Interactive property selection
UI / UX design
Property database integration
Sales tools
Web optimization
The challenge
A property website shows listings. We wanted buyers
to understand the entire development.
Selling an unbuilt or newly developed property usually
means asking buyers to move between architectural renders,
floor plans, price lists, PDFs and conventional property
listings.
Each source contains useful information, but the spatial
relationship between them is often lost. Which apartment
is this? Where is it inside the development? Which floor
is it on? Which residences are still available?
Our approach
We made the 3D development itself the property catalogue.
Explore the masterplan
Users begin with an interactive overview of the complete
development, understanding buildings, landscaping,
streets and spatial relationships before selecting
a property.
Select buildings and residences
Buildings become interactive entry points into the
property inventory, leading directly to available
residences and their commercial information.
Reveal floors and interiors
Floor cutaways and exploded building views show exactly
where a property sits, while furnished interiors reveal
the residence itself.
Connect visualization with sales data
Availability, pricing, specifications, descriptions,
images and downloadable property material are connected
directly to the 3D experience.
Masterplan exploration
See the complete development before choosing a property.
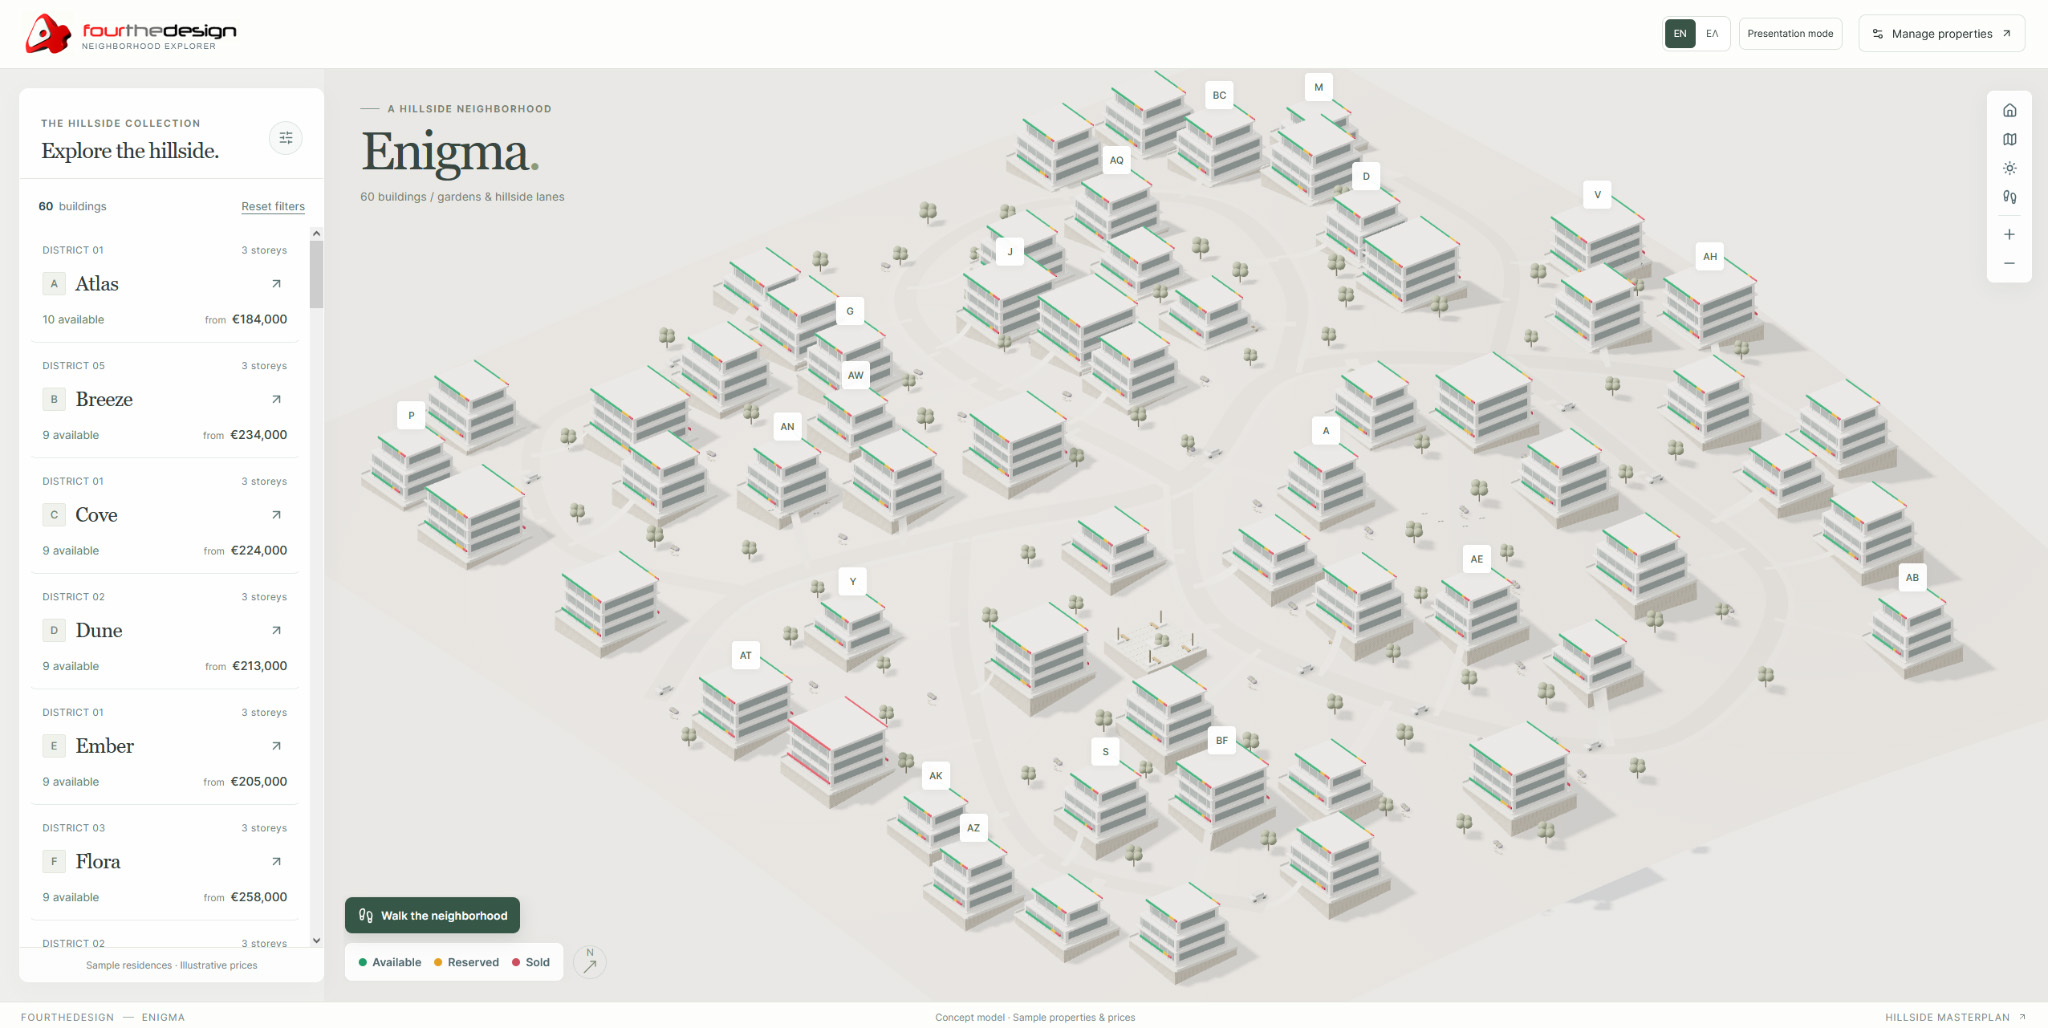
The experience begins at development scale. Buyers can
orbit and zoom around the neighborhood, understand the
relationship between buildings and immediately see the
structure of the available property portfolio.
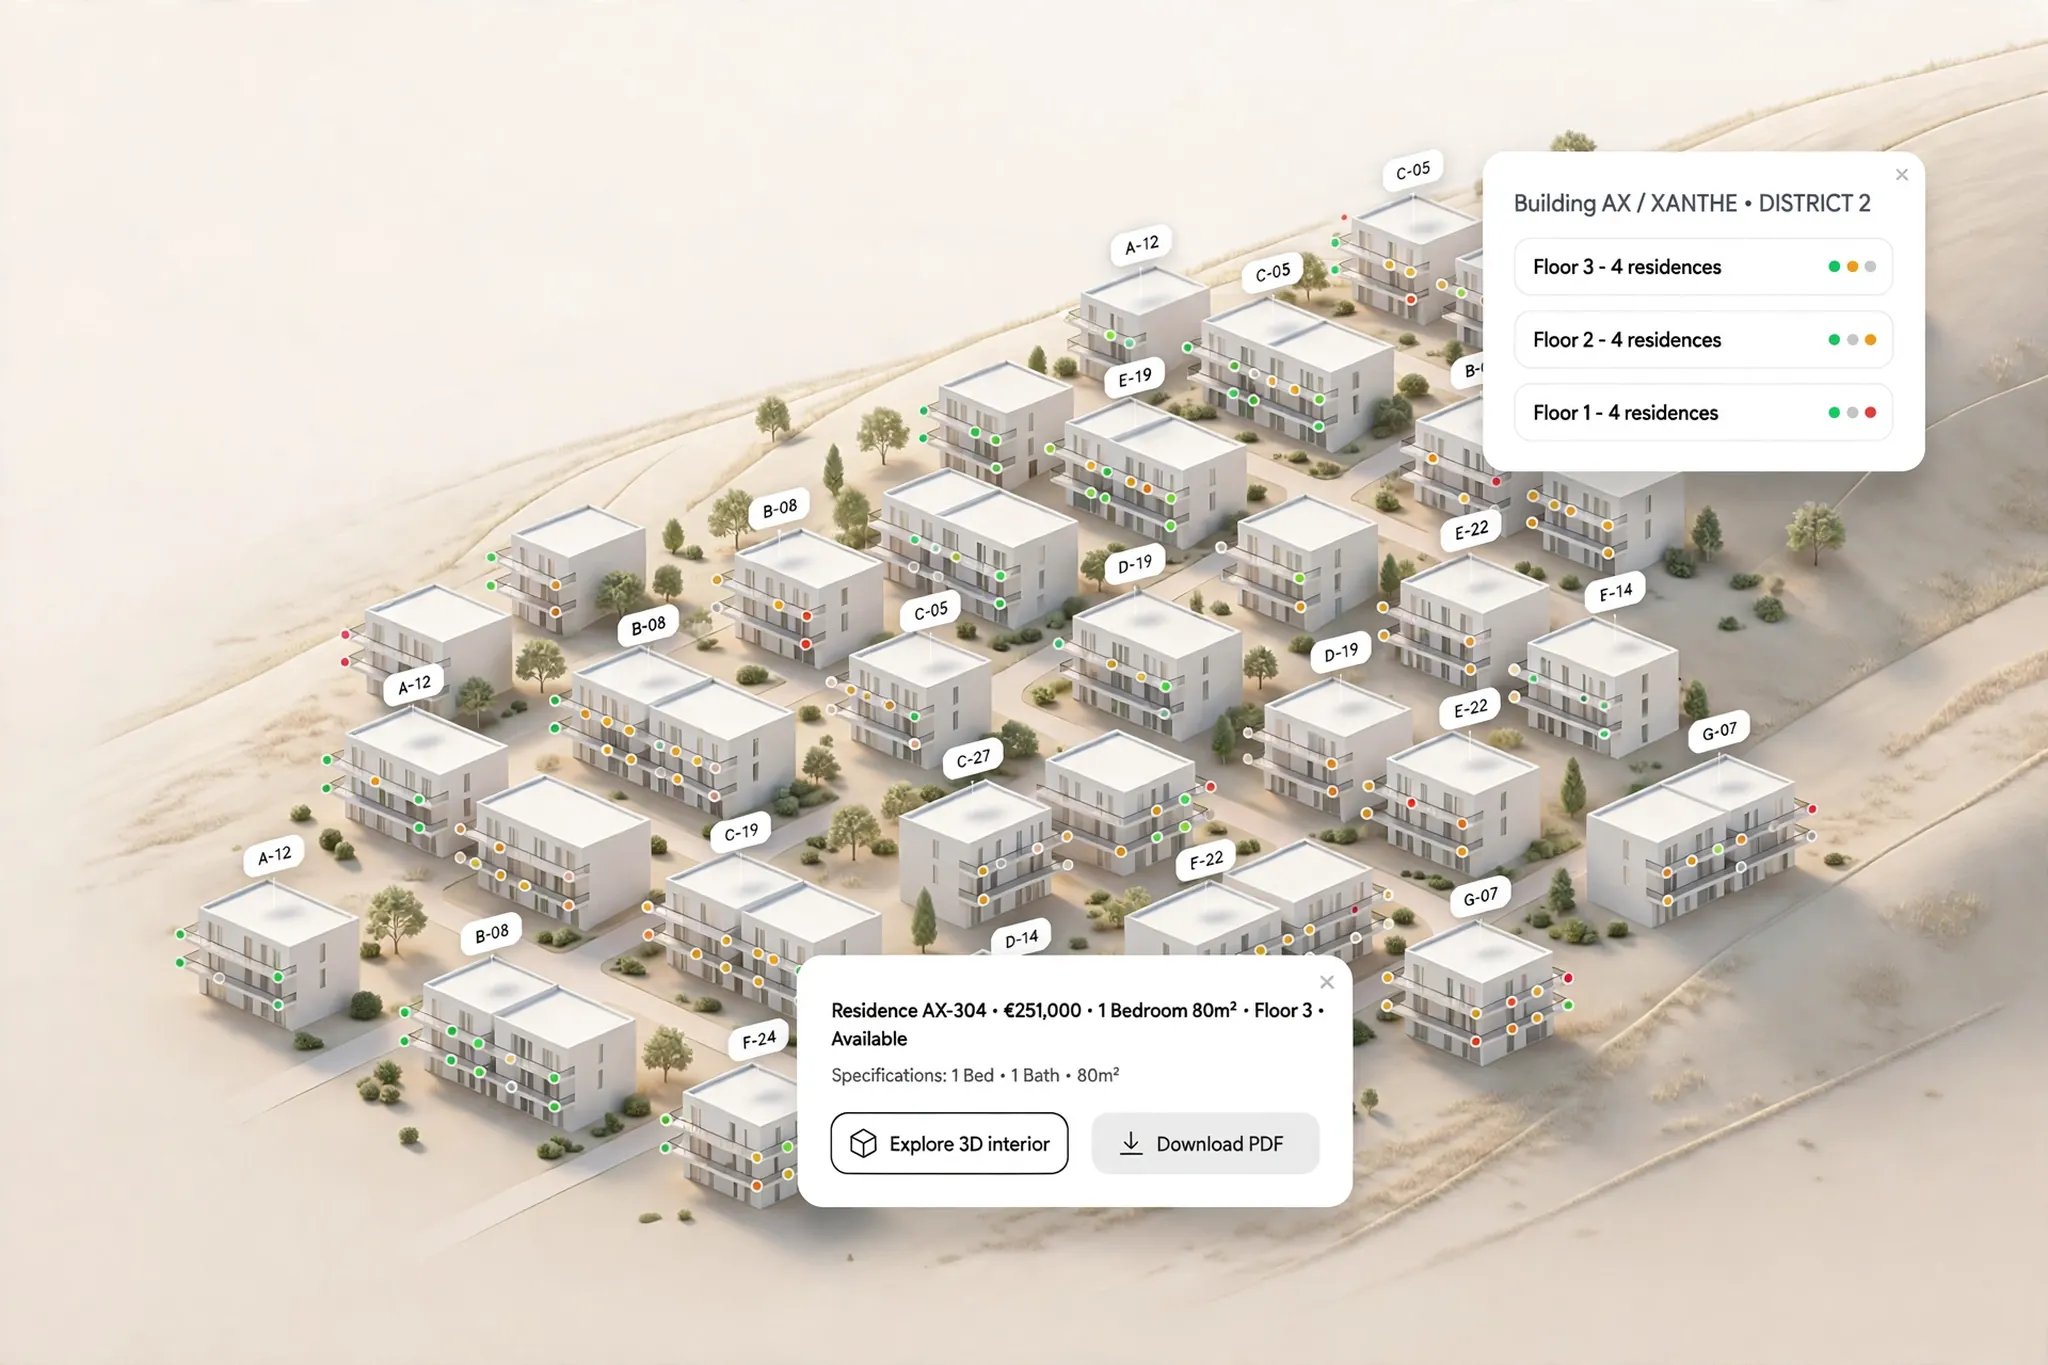
Availability is represented visually throughout the
3D environment, turning the masterplan into an interactive
sales interface rather than a passive architectural model.
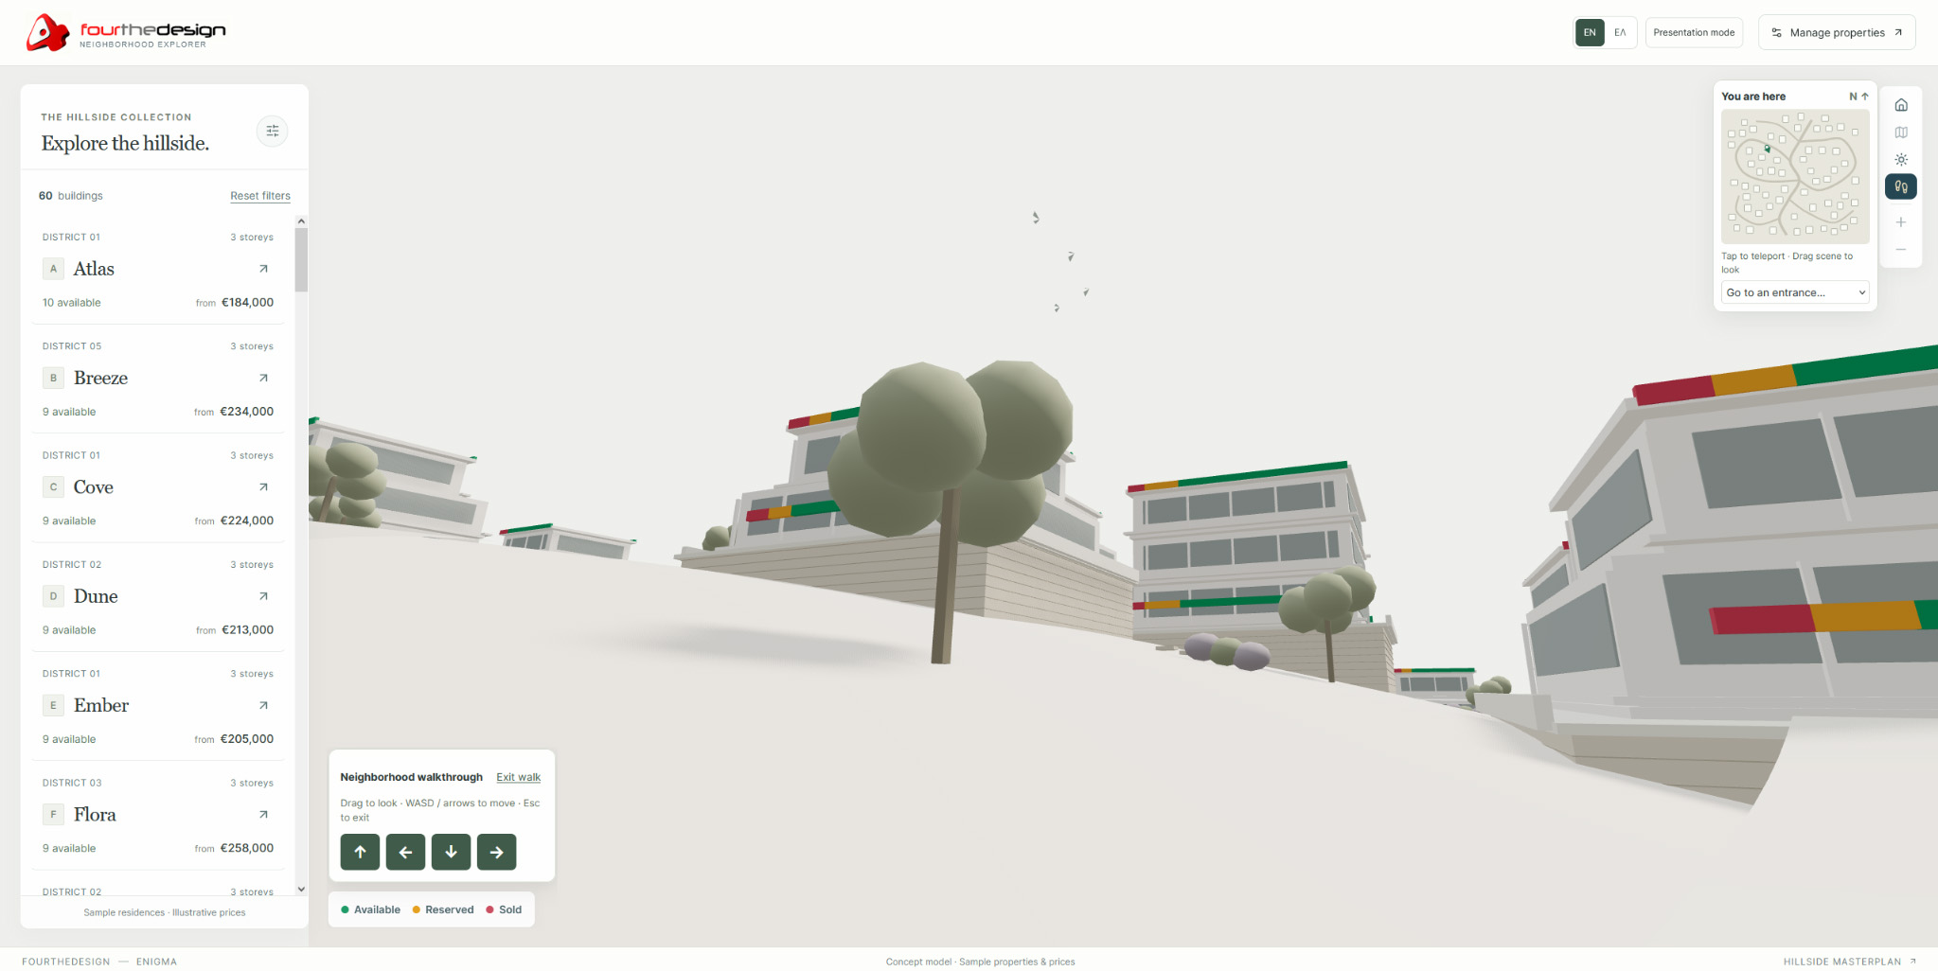
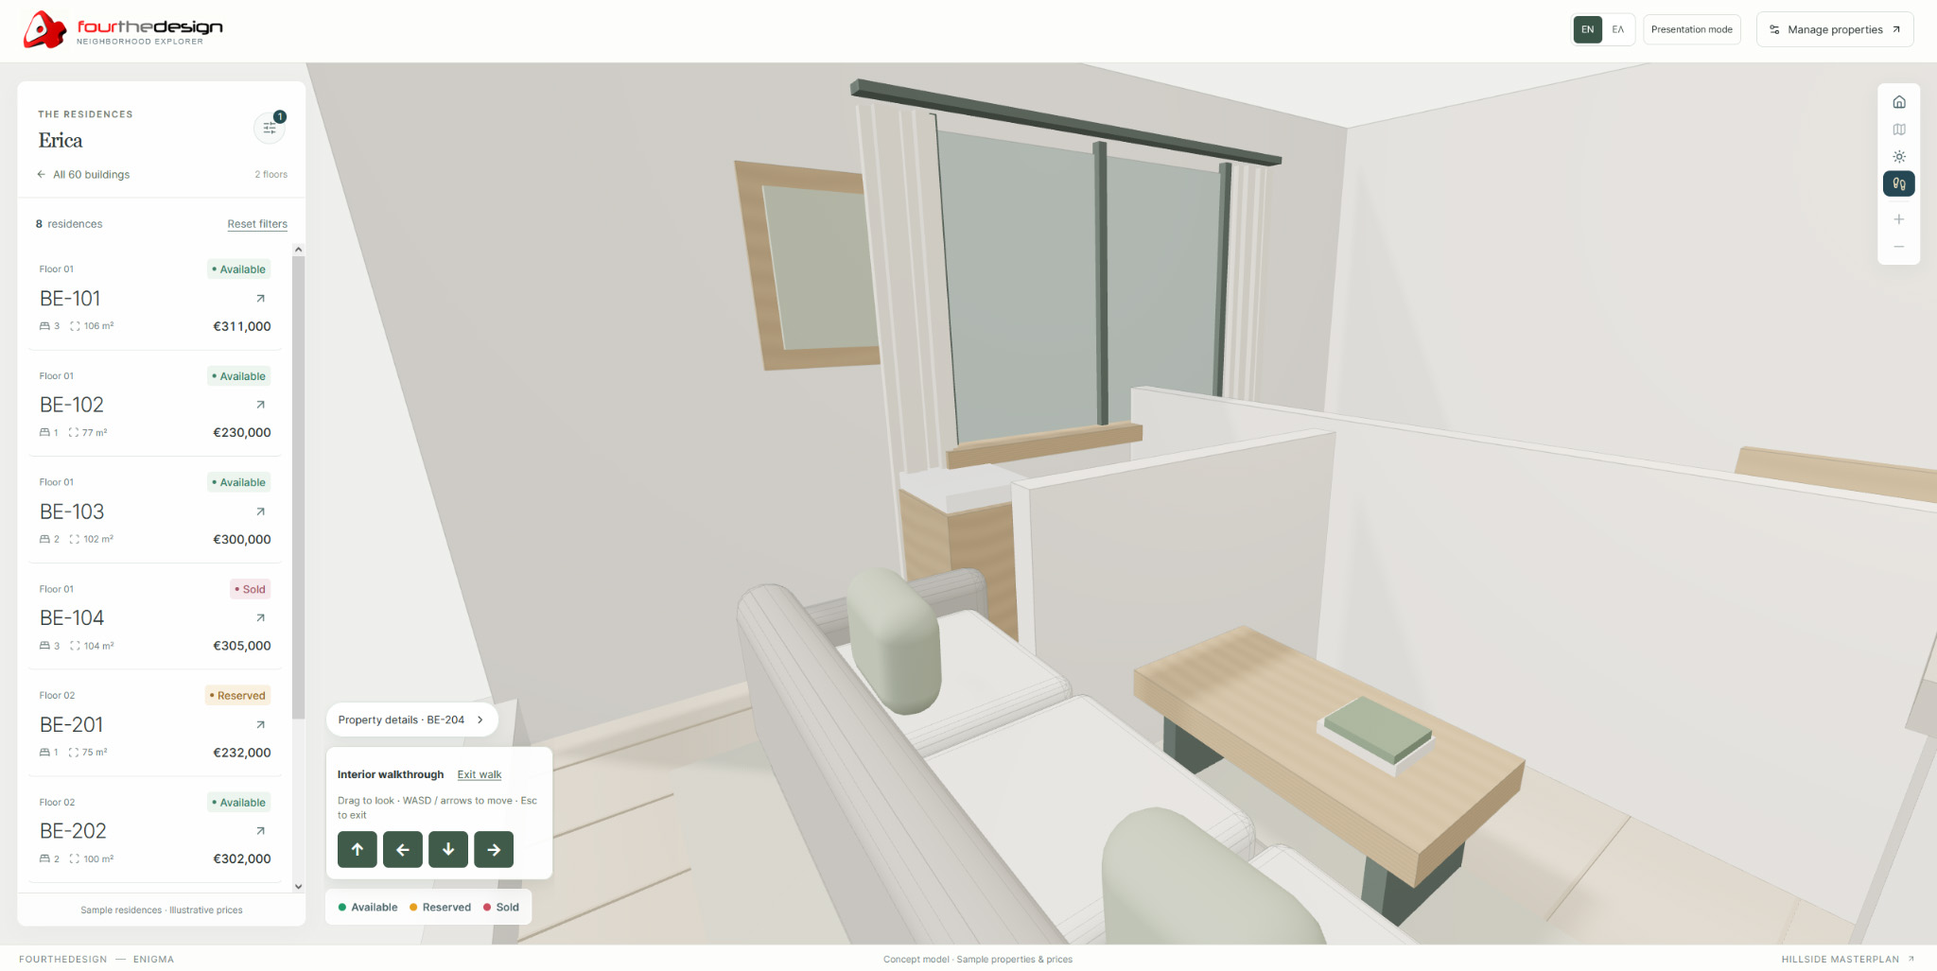
Neighborhood walkthrough
Move from masterplan scale to a human point of view.
At any point, the user can leave the overview and enter
the development at street level.
The neighborhood walkthrough provides a more intuitive
understanding of building scale, distances, streets and
the relationship between properties — directly inside
the browser.
Why Web 3D?
The development becomes explorable from anywhere,
with nothing to install.
01
Understand properties spatially
Buyers see where a residence actually sits inside the
development instead of interpreting its position from
plans and static images.
02
Connect 3D with sales data
Availability, pricing, specifications, interiors and
property information are connected directly to each residence.
03
Share with a simple link
No headset or application installation is required.
The development opens directly in a modern browser.
04
Present it anywhere
Presentation mode makes the platform suitable for
sales offices, exhibitions, client meetings and
large displays.
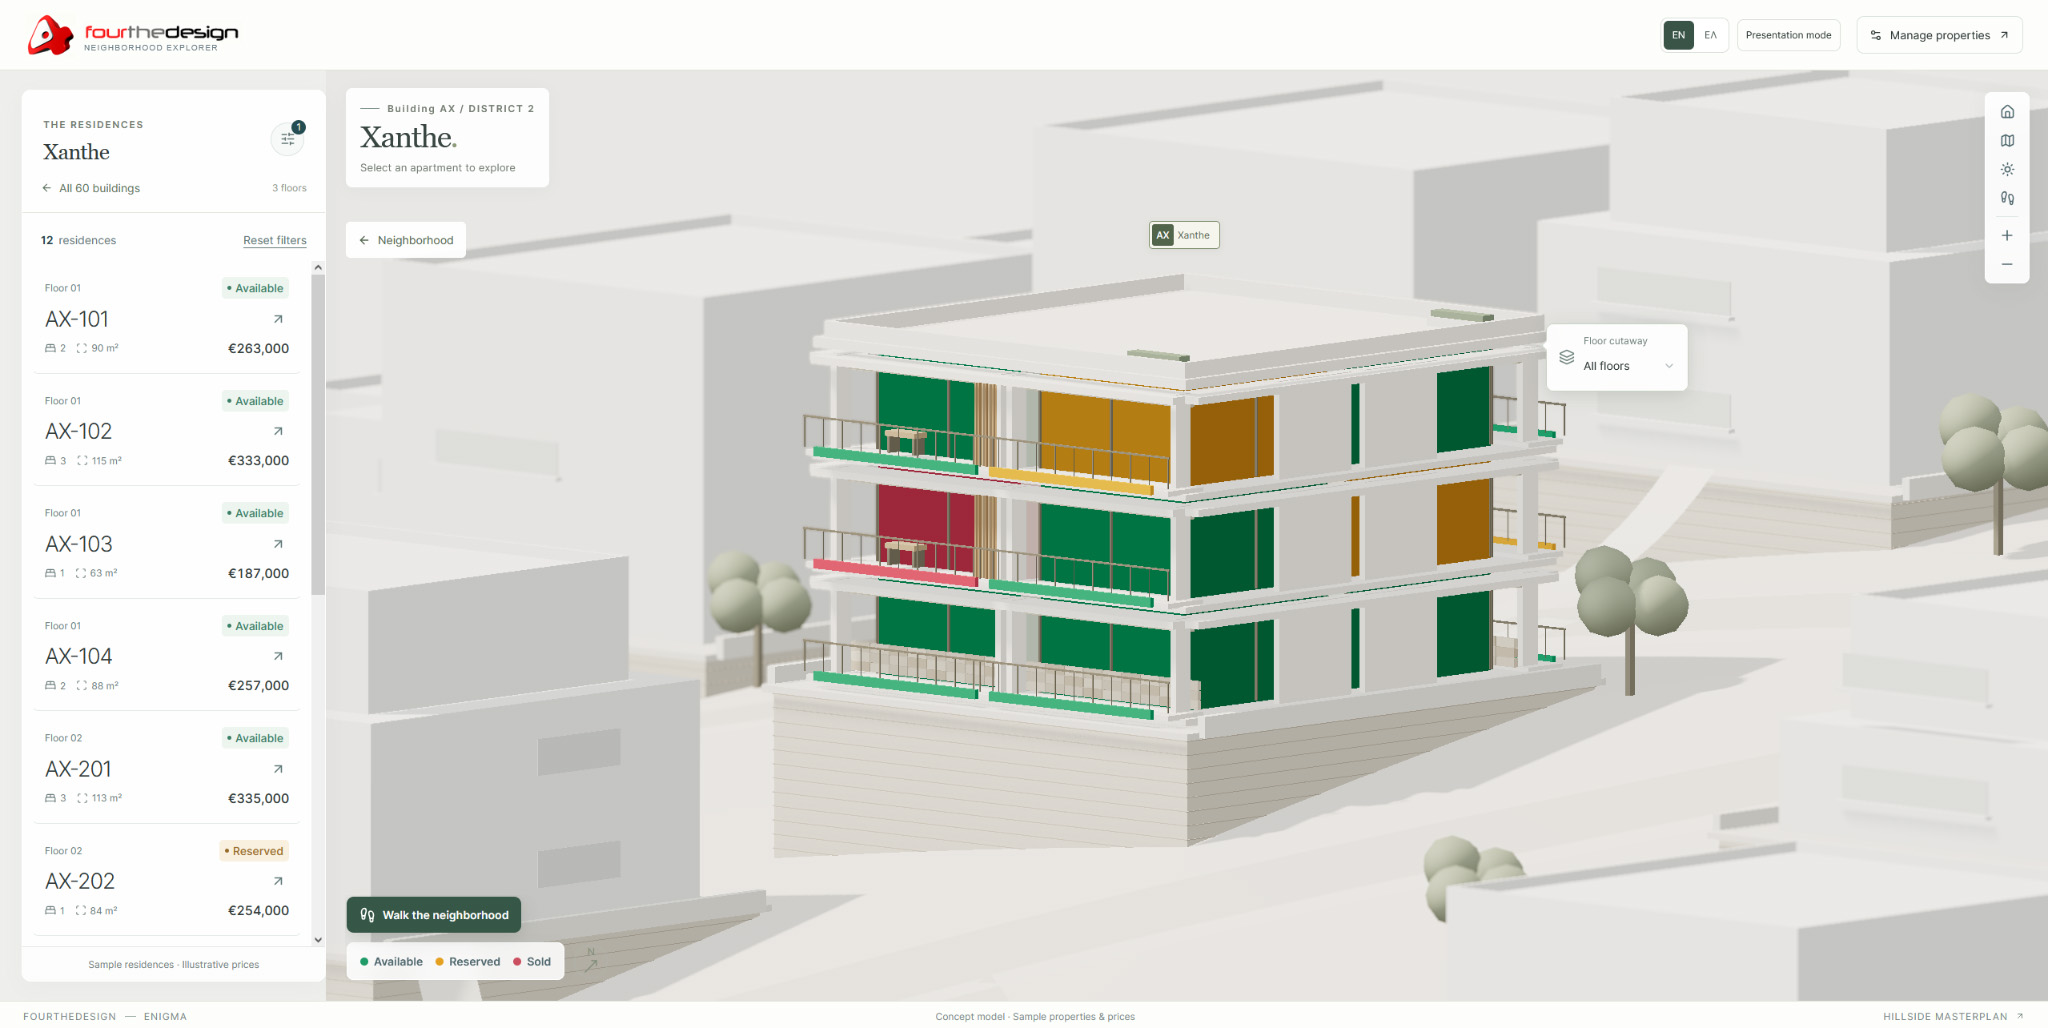
Visual availability
Understand availability directly on the building.
Property status becomes part of the 3D visualization.
Available, reserved and sold residences can be identified
directly on the architecture instead of only inside a
separate property list.
This connects commercial information with spatial
understanding and helps buyers quickly identify the
residences that are relevant to them.
Building exploration
From the building envelope to the exact residence.
Once a building is selected, Enigma changes scale again.
Individual residences become visible and their location
can be understood directly on the architecture.
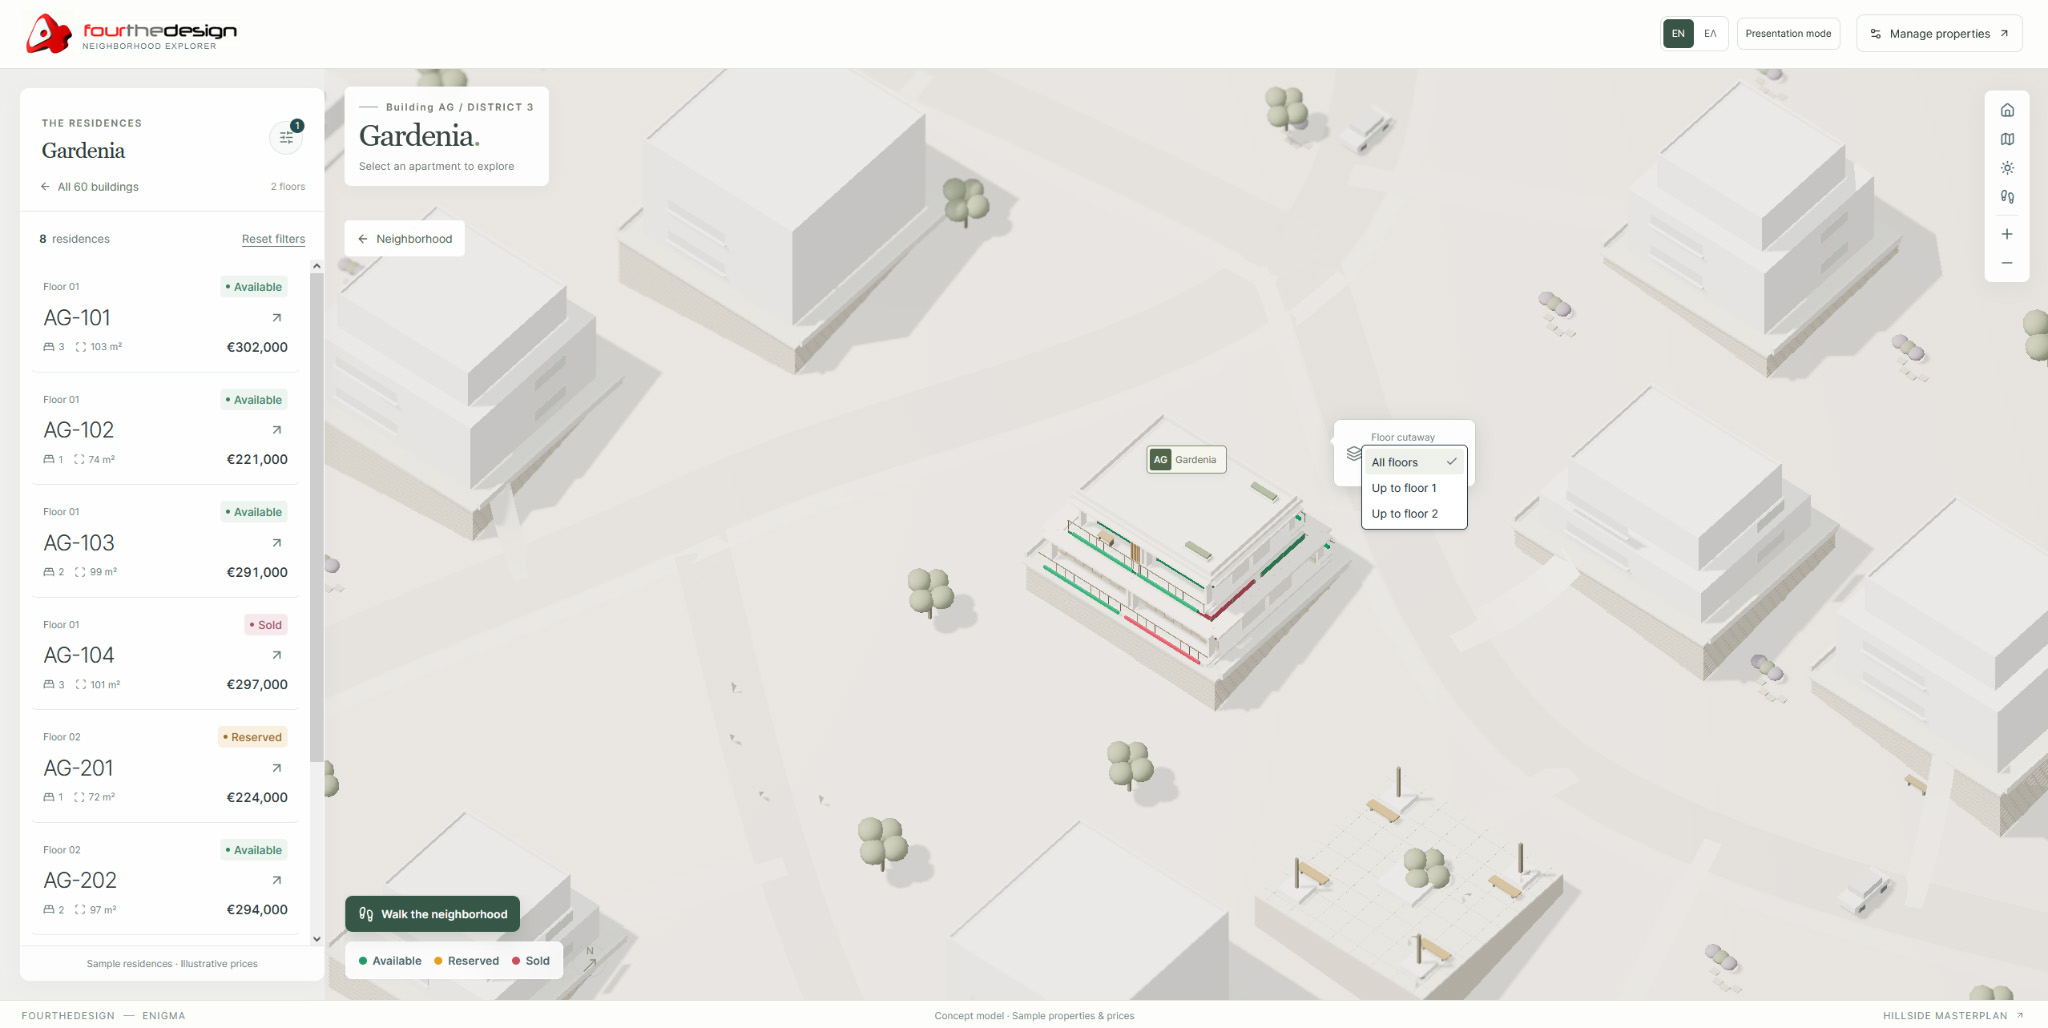
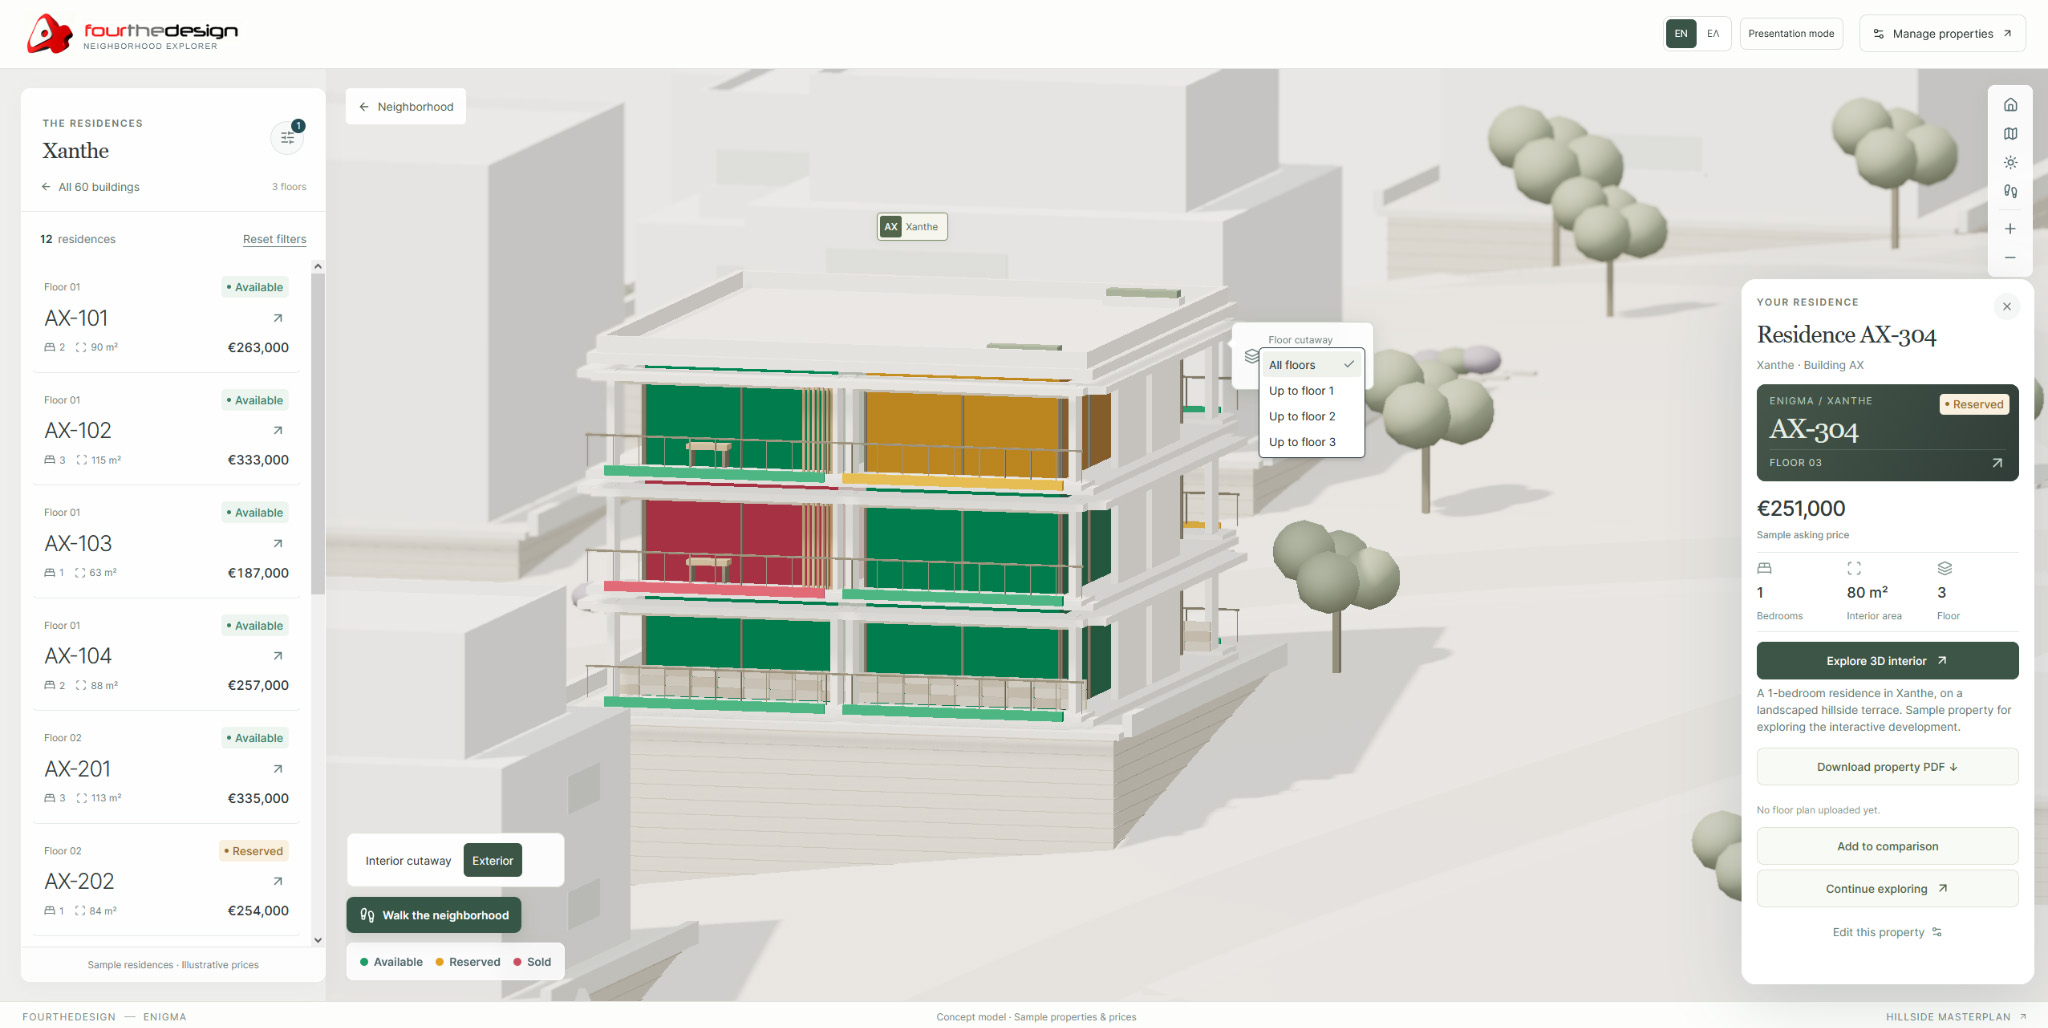
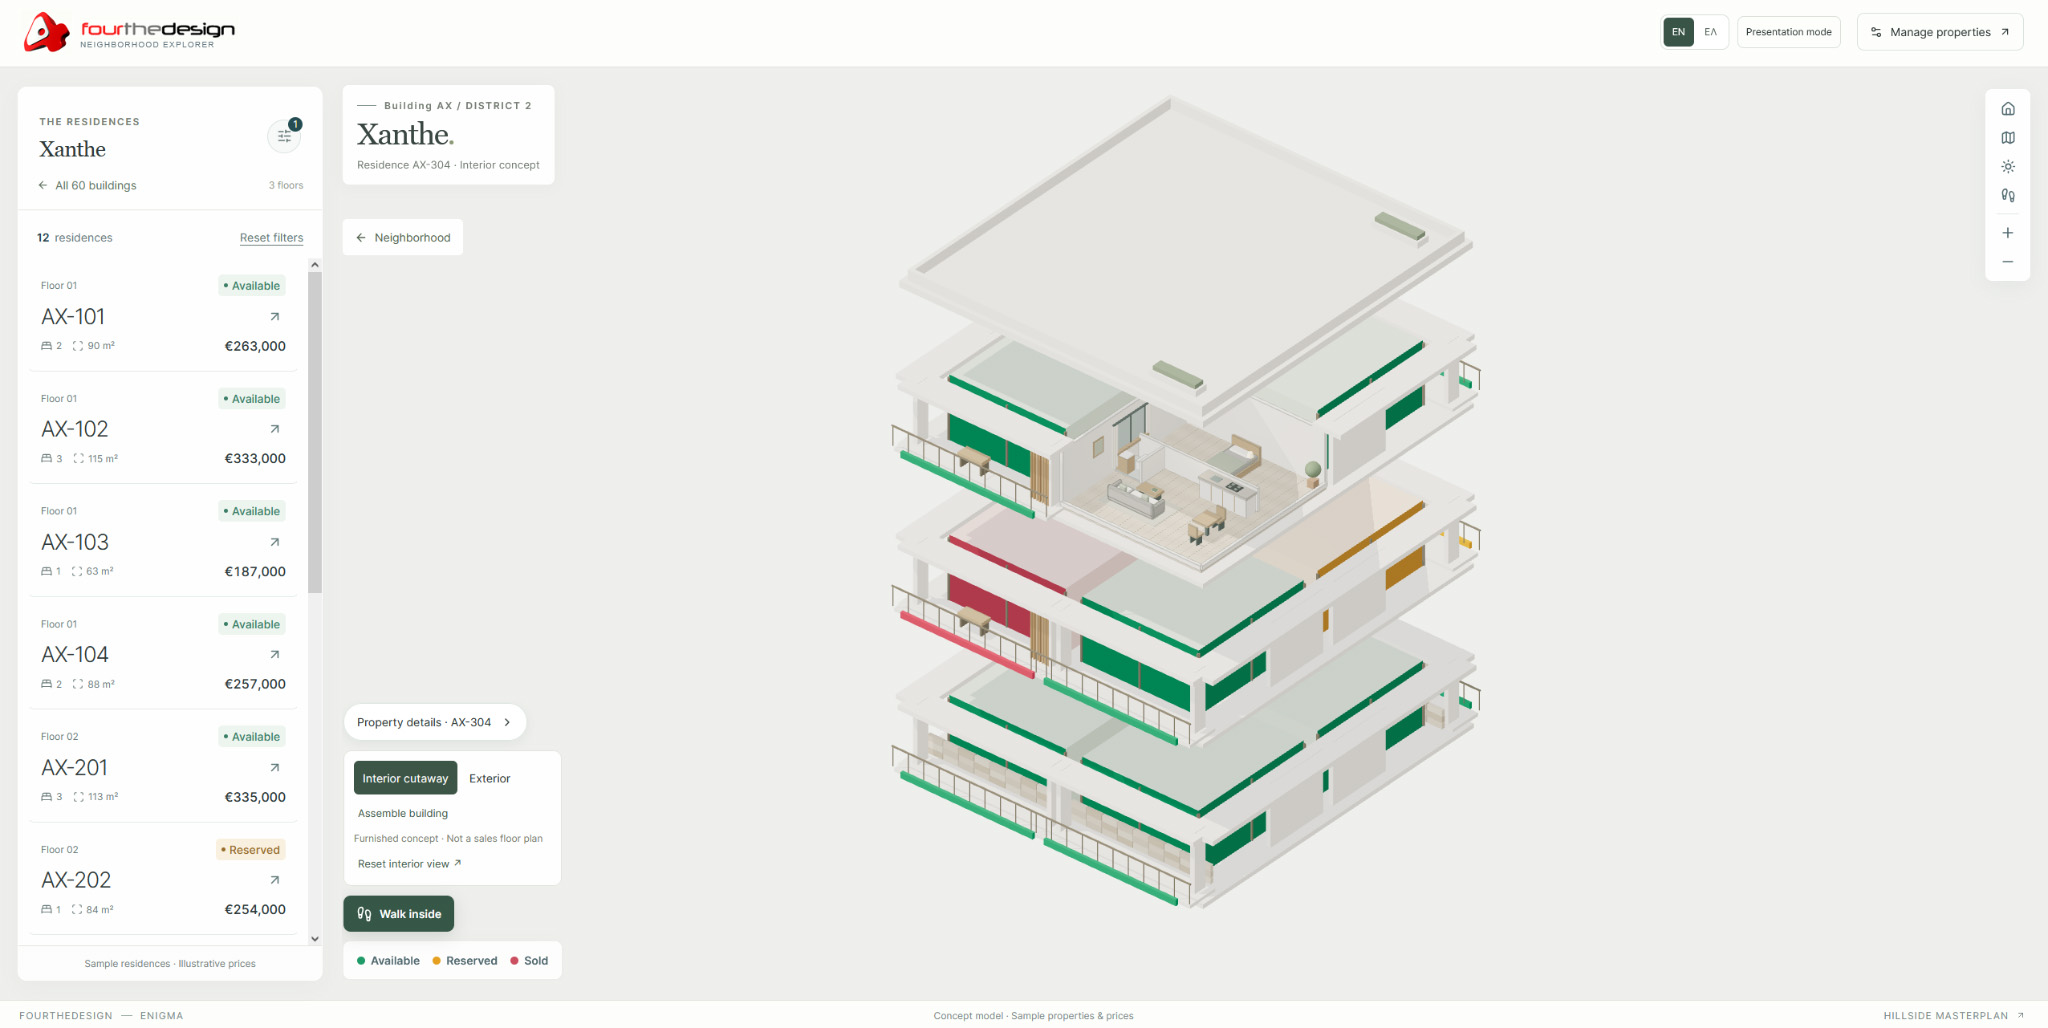
Floor cutaways progressively reveal the building, while
the exploded view separates its levels and exposes the
selected furnished residence in its actual position.
The buyer does not simply know that an apartment is
on the third floor. They can see exactly where it is.
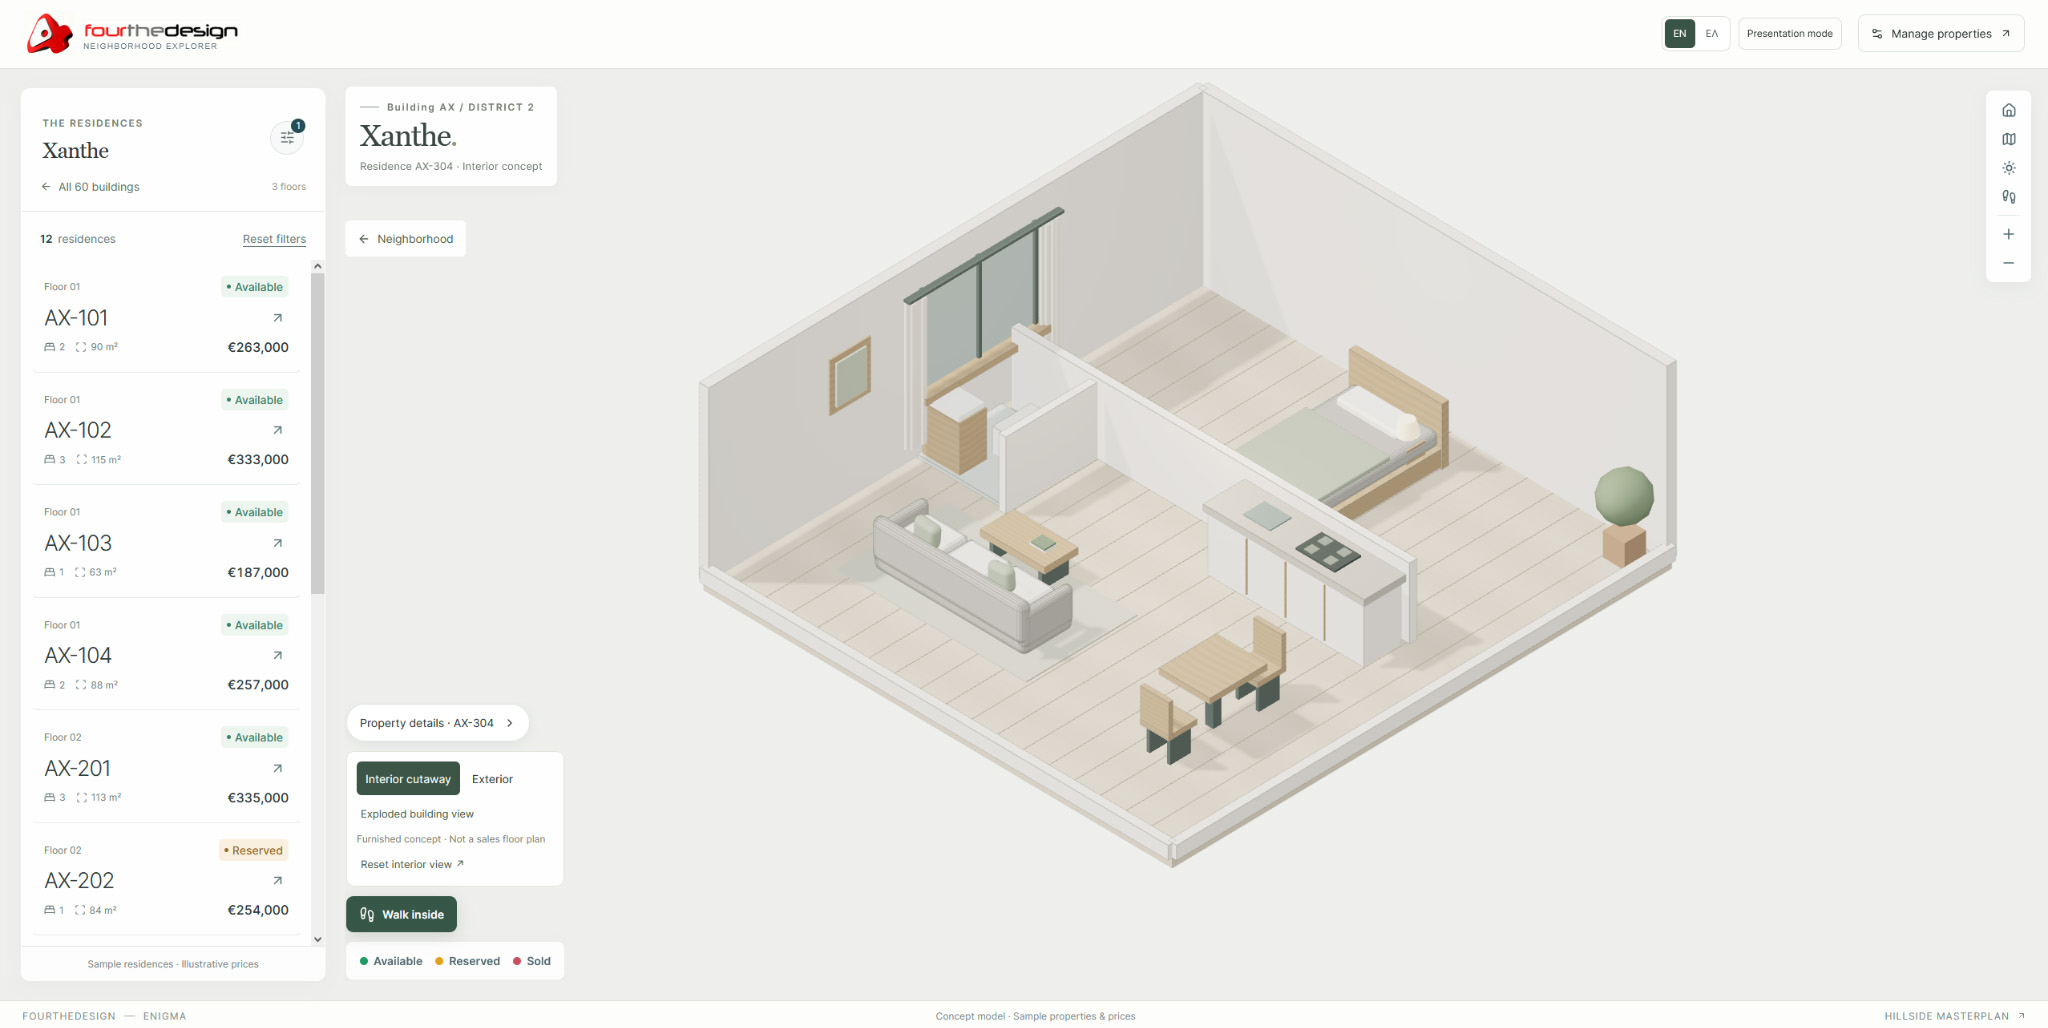
Interior exploration
Then step inside the selected residence.
The property journey continues from the exterior
building into a furnished interactive interior.
Users can first inspect the apartment as a complete
cutaway model, understanding room relationships and
circulation, then enter the residence at human scale.
This creates one continuous journey from masterplan
to neighborhood, building, floor, residence and interior.
Experience flow
From masterplan to property decision — without leaving
the experience.
Explore
Navigate the development and understand the masterplan
in interactive 3D.
Select
Choose a building and discover its available residences.
Inspect
Reveal floors, apartment locations and property information.
Experience
Enter a furnished interactive interior walkthrough.
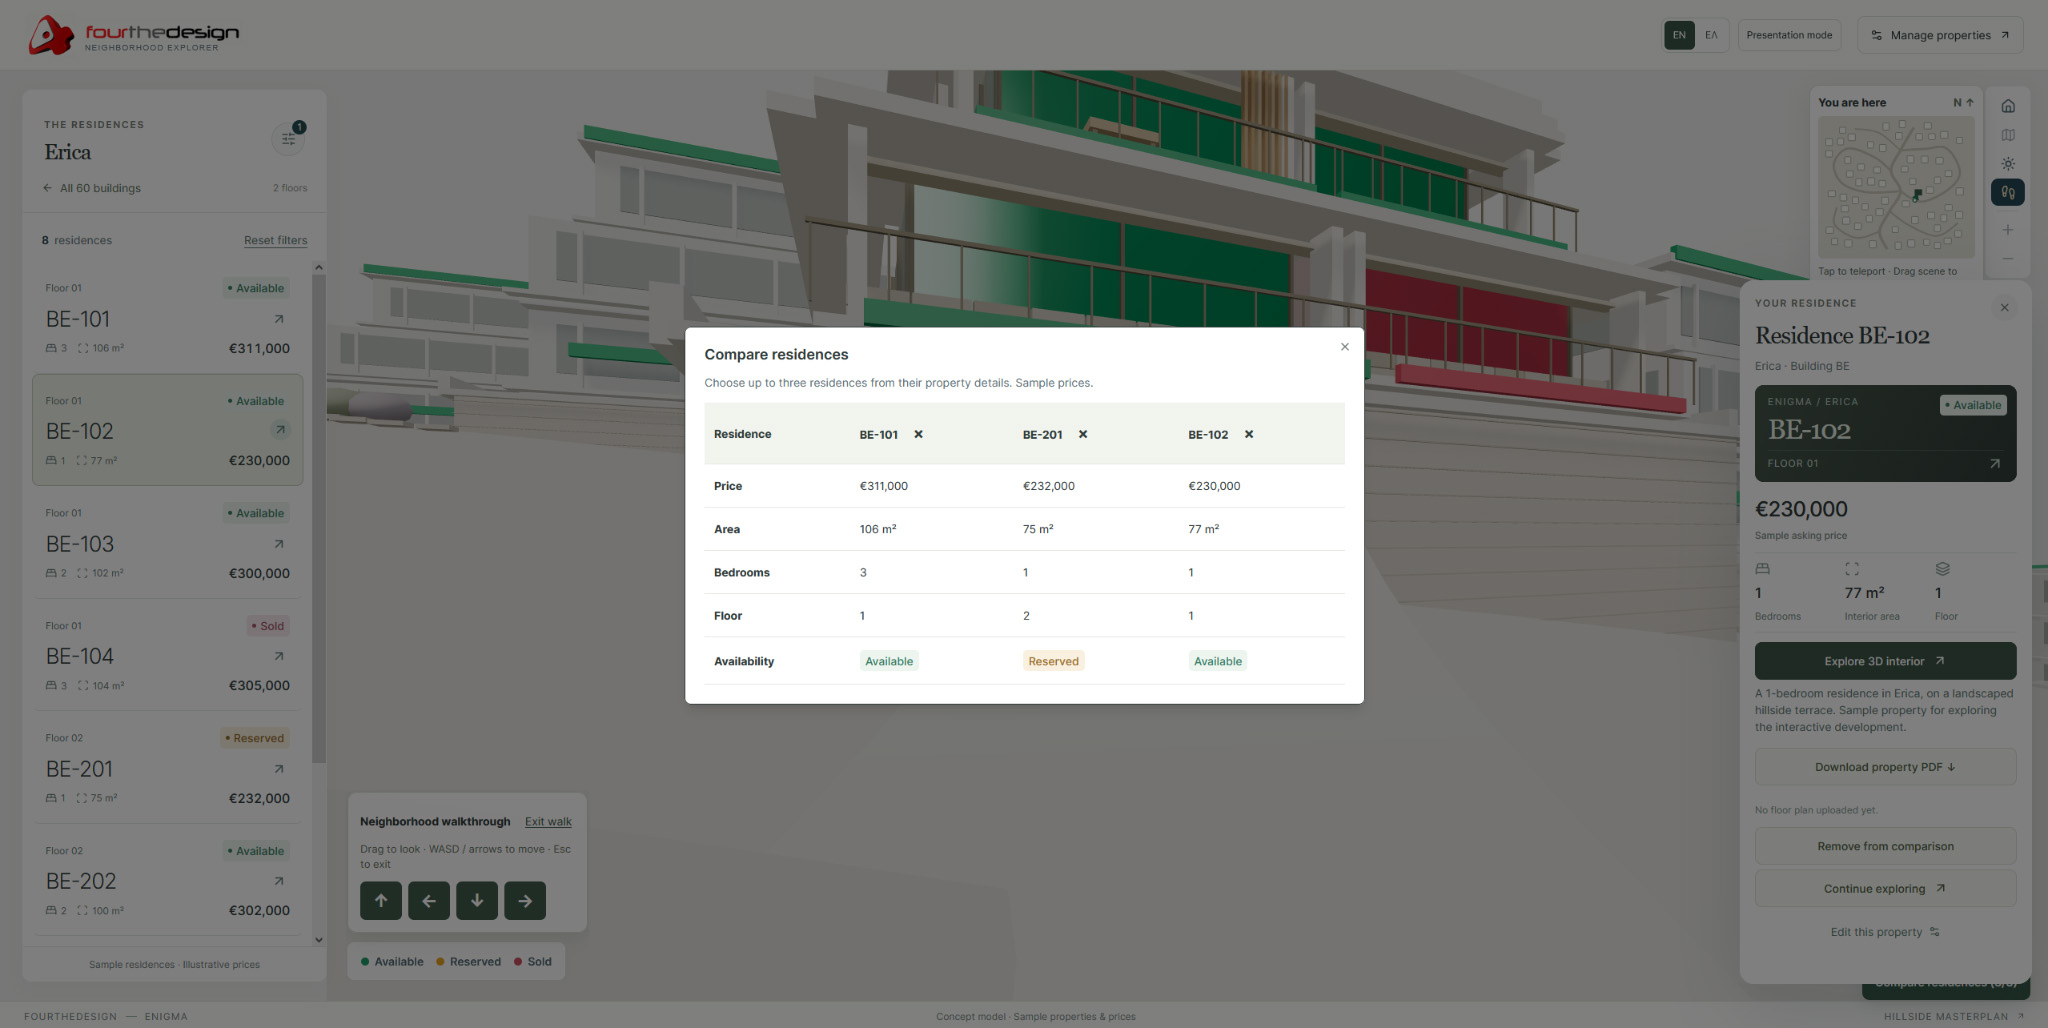
Compare
Compare residences by price, area, bedrooms,
floor and availability.
Sales tools
The 3D experience is connected to the information
buyers actually need.
Selecting a residence opens a dedicated property card
containing its availability, price, interior area,
bedrooms, floor and description.
Buyers can continue into the 3D interior, download a
property PDF or add the residence to their comparison
shortlist without leaving the interactive development.
Available · Reserved · Sold
Price · Area · Bedrooms · Floor
Property PDF · Images · Floor plans
Property comparison
Shortlist and compare residences side by side.
Potential buyers can shortlist multiple residences
while exploring the development and compare them
without switching to another system.
Price, interior area, bedrooms, floor and current
availability are presented side by side.
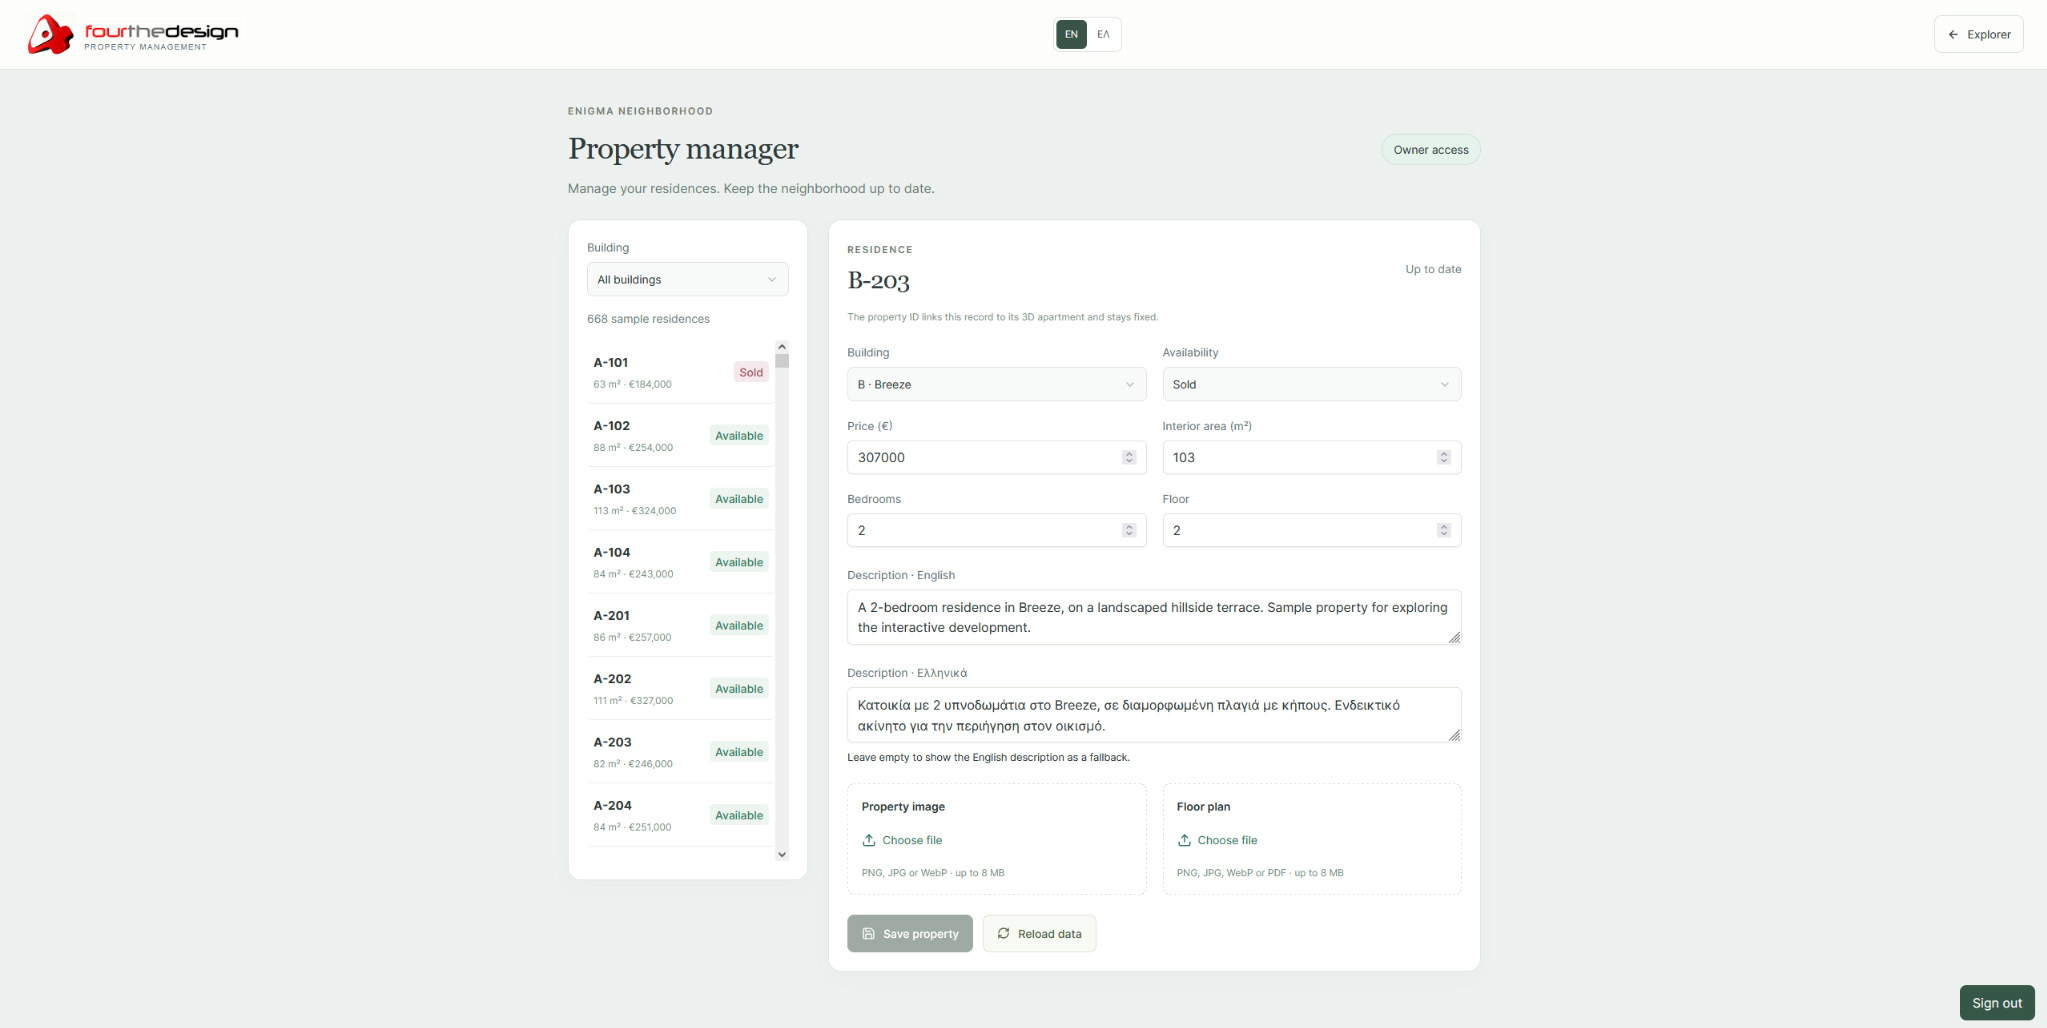
Property management
The sales team controls what buyers see.
Behind the public experience is a protected
property-management environment for the development
owner or sales team.
Authorized users can update availability, pricing,
area, bedrooms, floor information and bilingual
property descriptions.
Property images and floor plans can also be associated
directly with each residence.
Technical stack
Interactive real-time 3D delivered through the browser.
The result
One platform connecting the masterplan, buildings,
residences, interiors and property data — from first
exploration to property comparison.
What this demonstrates
Real-time 3D can become part of the sales infrastructure —
not just the marketing material.
For property developers, architectural visualization no
longer needs to end with a collection of still images or
a promotional video.
The same 3D development can become an interactive digital
environment where buyers explore the masterplan, discover
properties, understand their location, inspect interiors,
compare alternatives and access the information required
to move closer to a buying decision.
The approach can be adapted to residential developments,
apartment buildings, villa complexes, resorts, mixed-use
developments and large-scale masterplans.
Enigma is a Fourthedesign concept and demonstration platform.
Properties and prices shown in the experience are illustrative.
Fourthedesign develops interactive Web 3D real-estate experiences,
architectural walkthroughs, property explorers and digital sales
tools for property developers, architects and real-estate companies.
Current platform · October 2026
Beyond one development: the interactive 3D Earth project hub
Built by Fourthedesign, ENIGMA has evolved from an interactive property explorer into a multi-project real-time 3D presentation platform. The updated interface opens with a 3D Earth, letting visitors move between locations rather than loading each presentation as an unrelated web page.
The globe combines project location markers, compact labels, image previews where available, drag and zoom navigation, and day/night Earth imagery. Visitors can enter a chosen experience and return to the globe. These features make ENIGMA a reusable interface for showcasing multiple types of spatial content.
The current release includes Enigma, Kourtidis/Olive, K&G Athens, Patras New Marina, San Francisco and a separate Church 3D scan experience. The projects demonstrate different visualization methods, and should not all be described as finished property-sales implementations.
Geolocated 3D Earth
Explore locations using a rotatable globe, hotspots, project labels, day/night textures and hover previews where a thumbnail is provided.
Multiple architectural experiences
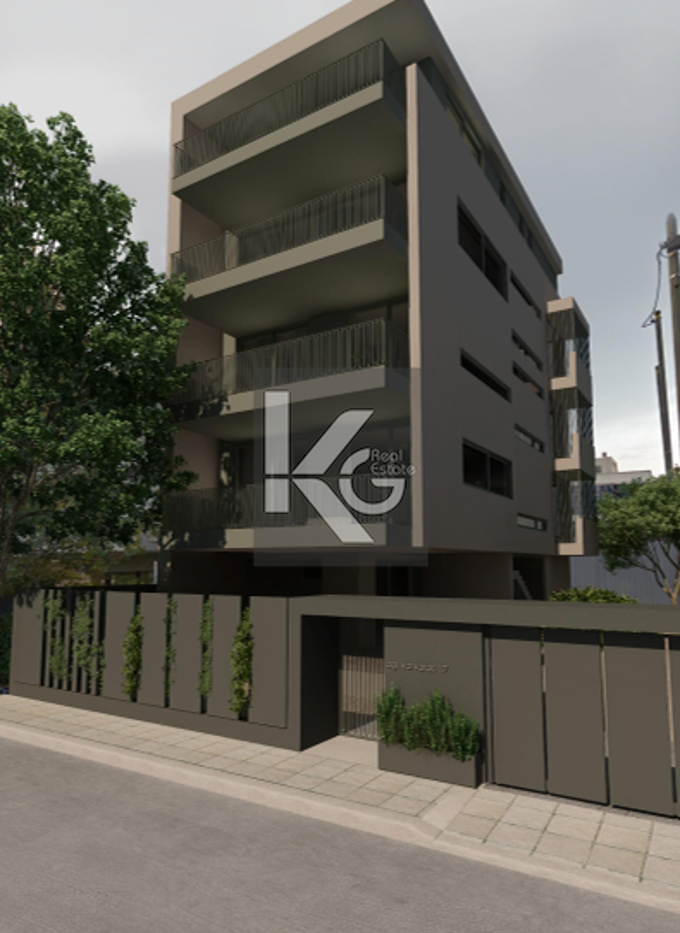
Move from the Enigma and Olive residential scenes to the K&G Athens visualizations, including apartment concepts, floor plans, interiors and exterior imagery.
Patras marina and urban context
The Patras New Marina viewer includes a compressed 3D scene, waterfront views and a fourth Harbor viewpoint. Its on-scene image marker presents a marina concept, not an approved site reconstruction. The San Francisco entry adds a separate urban 3D scene.
Scanned heritage geometry
A Church viewer showcases a 3D Gaussian Splatting/SOG scan with five saved viewpoints. Surface-based WebXR AR is provided for supported devices; the newer iPhone AR implementation has not yet been physically validated and is not described as production-ready.
Additional 3D assets and technology
Models, scans, materials and media used in the live web-based platform
The installed application includes production assets beyond the original real-estate masterplan: GLB 3D scenes for the Olive and San Francisco projects, a compressed GLBZ scene for Patras New Marina, residential renders and apartment plans for K&G, 3D Earth imagery, and a SOG splat scan for the Church experience.
Fourthedesign integrates these different content types in a web application built with Next.js, React and Three.js/WebGL. The experience combines interactive viewers, project selection, descriptive media and responsive controls. The exact viewer capabilities depend on each project and the user’s device.
The central property explorer additionally connects masterplan navigation, building and unit selection, interior walkthroughs, property information, availability views and downloadable material where project data is supplied. Supporting sales information is distinct from the rendering and must remain in sync with the underlying source.

Project questions
Enigma Interactive Web 3D: Project Questions
What is the Enigma platform?
An interactive browser-based 3D presentation of residential developments, connecting buildings, residences and interiors to property information.
Does the property explorer require a VR headset?
No. The main experience works in a web browser on supported desktop and tablet devices.
Can buyers inspect availability and property details?
The interface is designed to display unit details, availability and related sales information where supplied in the underlying property data.

